
Concrete Basement Floors
Vapor barrier, compacted base, rebar — the parts you'll never see are the parts that matter.
Get a Free Estimate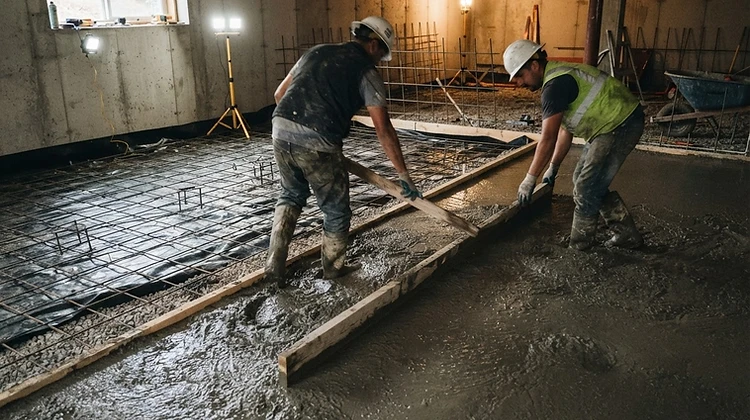
Straight talk
Basement Floors: what you should know first
A basement floor is the one slab in the house you can't easily redo, and it's also the one sitting closest to ground moisture. Everything that matters about it happens below the surface: the base, the vapor barrier, and the steel.
Skip the vapor barrier and you get a floor that wicks ground moisture forever — musty carpet, failed flooring adhesive, and a basement that never feels dry. It's a cheap layer to install and an impossible one to add later, so we never leave it out.
Full transparency
How J Gehring builds it
Compacted base under the barrier
The ground inside the foundation gets compacted before anything goes down. A slab bridging soft spots cracks, basement or not.
Vapor barrier, every time
A continuous poly vapor barrier, sealed at seams and penetrations, between the ground and your slab. Non-negotiable.
Rebar in the slab
Reinforced like everything else we pour, so shrinkage stays controlled and the floor acts as one piece.
Flat matters here
Basement floors end up under finished flooring more often every year. We finish them flat enough to build on.
Good fit
What it's good for
- Basement slabs in new construction
- Pouring a floor in an older home's dirt-floor basement
- Replacing a cracked or heaved basement slab
- Slabs prepped for future finished basements
Honest pricing
What sets the price
- → Square footage — 200 sq ft minimum
- → Access — getting concrete into an existing basement takes planning and sometimes a pump
- → Base and moisture conditions
- → Floor drains and plumbing rough-ins to work around
No number over the phone — Jerry walks your ground first, then the quote comes written and itemized.
Step by step
How the job runs
- 1
On-site estimate
Jerry walks your ground himself and gives you an honest read of what it needs — including whether your project should wait a season.
- 2
Written itemized quote + locked start date
You see exactly what you're paying for, and you get a start date in writing before work begins.
- 3
Pre-construction meeting
Before a tool comes out, we walk the plan together — layout, grades, access, and what to expect each day.
- 4
Base day: excavate + deep compaction
We spend the first day on the base. Deep subgrade compaction happens before any concrete is ordered.
- 5
Form, rebar, pour at 5"+
Forms set to grade, rebar in every pour — not an upcharge — and a minimum of five inches of concrete.
- 6
Joints cut on schedule + finish
Control joints get cut before the slab picks its own crack line, not days late. Then the finish you chose.
- 7
Final walk-around with you
Before the crew leaves, you and Jerry walk the whole job together. Questions answered on the spot.
Common questions