
Concrete Stoops & Steps
Formed, reinforced, and set on ground that's been compacted — so the stoop stays where we put it.
Get a Free Estimate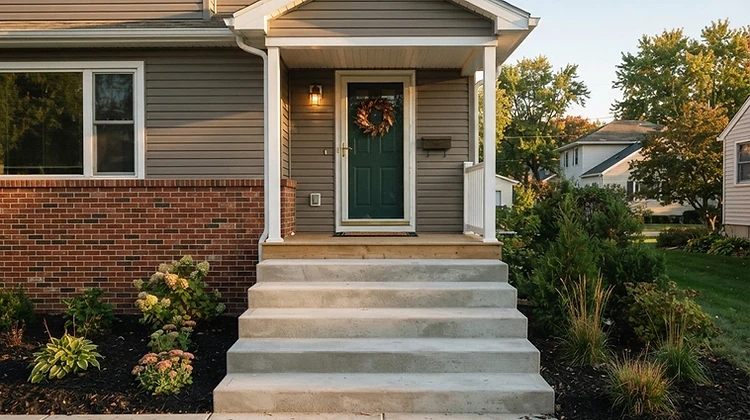
Straight talk
Stoops & Steps: what you should know first
Drive through any older neighborhood around here and you'll see front stoops leaning away from the house they're attached to. The stoop was poured on loose backfill against the foundation, the backfill settled, and the stoop went with it.
A stoop is a small pour with high stakes — it's the first thing at your front door and it takes the worst of the freeze-thaw. Building it right isn't complicated; it just can't be skipped.
Full transparency
How J Gehring builds it
Deal with the backfill
The soil against a foundation is the most settle-prone ground on the property. We excavate and compact it in lifts — or bear on solid ground below it — before we form anything.
Reinforced throughout
Steps and stoops get rebar tied through the whole pour so they act as one piece, not a stack of parts.
Risers that meet code and feel right
Even step heights, comfortable treads, and a landing sized so the storm door swings safely.
Finish for grip
Broom-finished treads so ice season is less of an adventure.
Good fit
What it's good for
- Replacing a settled, cracked, or crumbling stoop
- New entry steps on new construction
- Side and back door landings
- Steps paired with a new front walk
Honest pricing
What sets the price
- → Size and number of steps
- → Demo and haul-off of the old stoop
- → Condition of the backfill against the foundation
- → Railings and whether we're coordinating with one
- → Stoops usually pair with a walk or other flatwork to meet the 200 sq ft minimum
No number over the phone — Jerry walks your ground first, then the quote comes written and itemized.
Step by step
How the job runs
- 1
On-site estimate
Jerry walks your ground himself and gives you an honest read of what it needs — including whether your project should wait a season.
- 2
Written itemized quote + locked start date
You see exactly what you're paying for, and you get a start date in writing before work begins.
- 3
Pre-construction meeting
Before a tool comes out, we walk the plan together — layout, grades, access, and what to expect each day.
- 4
Base day: excavate + deep compaction
We spend the first day on the base. Deep subgrade compaction happens before any concrete is ordered.
- 5
Form, rebar, pour at 5"+
Forms set to grade, rebar in every pour — not an upcharge — and a minimum of five inches of concrete.
- 6
Joints cut on schedule + finish
Control joints get cut before the slab picks its own crack line, not days late. Then the finish you chose.
- 7
Final walk-around with you
Before the crew leaves, you and Jerry walk the whole job together. Questions answered on the spot.
Common questions
Stoops & Steps FAQ
Learn more