
Farm Building Concrete Floors
Ag floors sized for real equipment loads, sloped to drain, poured on ground that's been compacted like it matters.
Get a Free Estimate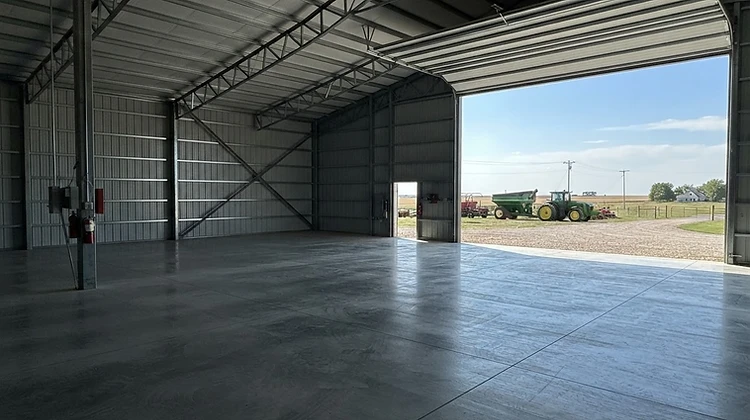
Straight talk
Farm Building Floors: what you should know first
A house driveway carries a pickup. A machine shed floor carries a combine, a loaded grain cart, and a tractor with duals — sometimes all in the same season. Farm concrete is a different load class, and it needs to be built like it.
We grew up around this work. When Jerry walks a shed site, the questions are practical: what's the heaviest thing that'll sit on this floor, where will it sit, and where does water need to go? The answers set the thickness, the steel, and the slope — before anyone talks price.
Full transparency
How J Gehring builds it
Thickness set by the load
Five inches is our floor, not our ceiling. High-load zones — where equipment parks or grain carts stage — get thicker sections.
Compaction that matches the tonnage
Equipment loads punish soft spots. The subgrade gets deep compaction, and we'll tell you if your site needs base material brought in.
Slope and drainage planned first
Wash water, snowmelt off equipment, the occasional leak — an ag floor needs a plan for water. We set the fall in the forms.
Rebar throughout, joints on time
Steel in every pour and saw cuts on schedule, spaced for big panels.
Good fit
What it's good for
- Machine shed and pole barn floors
- Farm shop floors
- Grain bin pads and aprons
- Equipment yards and approaches
Honest pricing
What sets the price
- → Square footage — ag floors are usually well past the 200 sq ft minimum
- → Thickness by load zone
- → Base material and compaction the site needs
- → Drainage details and floor drains
- → Distance and truck access for large pours
No number over the phone — Jerry walks your ground first, then the quote comes written and itemized.
Step by step
How the job runs
- 1
On-site estimate
Jerry walks your ground himself and gives you an honest read of what it needs — including whether your project should wait a season.
- 2
Written itemized quote + locked start date
You see exactly what you're paying for, and you get a start date in writing before work begins.
- 3
Pre-construction meeting
Before a tool comes out, we walk the plan together — layout, grades, access, and what to expect each day.
- 4
Base day: excavate + deep compaction
We spend the first day on the base. Deep subgrade compaction happens before any concrete is ordered.
- 5
Form, rebar, pour at 5"+
Forms set to grade, rebar in every pour — not an upcharge — and a minimum of five inches of concrete.
- 6
Joints cut on schedule + finish
Control joints get cut before the slab picks its own crack line, not days late. Then the finish you chose.
- 7
Final walk-around with you
Before the crew leaves, you and Jerry walk the whole job together. Questions answered on the spot.
Common questions
Farm Building Floors FAQ
Learn more