
Concrete Garage Floors
That's the goal. Compacted base, rebar, proper pitch to the door, joints cut on time.
Get a Free Estimate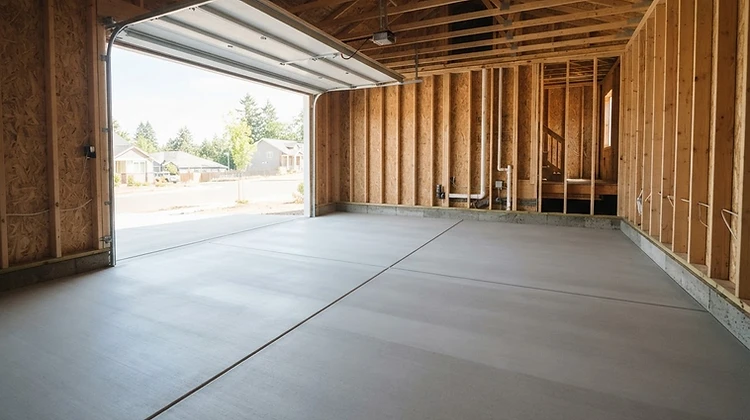
Straight talk
Garage Floors: what you should know first
A garage floor works hard: it carries vehicles, catches snowmelt full of road salt, and takes jack stands, tool chests, and everything else you put on it. When it's built right, you never think about it. When it's not, you look at the cracks every time you pull in.
Here's the honest part: the floor's fate is decided before the pour, by the fill under it. Garage slabs sit on backfilled ground inside the foundation walls, and if that fill wasn't compacted in lifts, the slab settles and cracks no matter what's in the concrete.
Full transparency
How J Gehring builds it
Compact the fill in lifts
We don't pour over fluffy fill. The base inside those walls gets compacted layer by layer so it can carry a slab and the vehicles on it.
Rebar, not hope
A rebar grid in every garage floor. It's what keeps a crack — if one ever wanders outside a joint — from becoming a step.
Pitch to the door
Snowmelt has to leave. We set a consistent fall toward the overhead door so water doesn't pond under your vehicles.
Joints cut on schedule
Garage slabs are big panels that want to crack. Saw-cut joints, laid out and cut on time, decide where.
Good fit
What it's good for
- Garage slabs on new construction
- Replacing a cracked or settled garage floor
- Detached garages and shops
- Approach aprons poured with the floor
Honest pricing
What sets the price
- → Square footage — most garages clear the 200 sq ft minimum easily
- → New construction vs. tear-out and replacement
- → Fill condition and how much compaction correction it needs
- → Thickness for vehicle lifts or heavy equipment
- → Whether the apron is included
No number over the phone — Jerry walks your ground first, then the quote comes written and itemized.
Step by step
How the job runs
- 1
On-site estimate
Jerry walks your ground himself and gives you an honest read of what it needs — including whether your project should wait a season.
- 2
Written itemized quote + locked start date
You see exactly what you're paying for, and you get a start date in writing before work begins.
- 3
Pre-construction meeting
Before a tool comes out, we walk the plan together — layout, grades, access, and what to expect each day.
- 4
Base day: excavate + deep compaction
We spend the first day on the base. Deep subgrade compaction happens before any concrete is ordered.
- 5
Form, rebar, pour at 5"+
Forms set to grade, rebar in every pour — not an upcharge — and a minimum of five inches of concrete.
- 6
Joints cut on schedule + finish
Control joints get cut before the slab picks its own crack line, not days late. Then the finish you chose.
- 7
Final walk-around with you
Before the crew leaves, you and Jerry walk the whole job together. Questions answered on the spot.
Common questions
Garage Floors FAQ
Learn more